FASTA SYSTEM
C2 Vertical Safety helps property owners, architects, industrial companies, contractors, and consultants create safe and sustainable solutions for work at height. We design, install, and maintain permanent fall protection systems tailored to the unique requirements of each building.
Secure access solutions for work at height
From risk analysis to complete installation
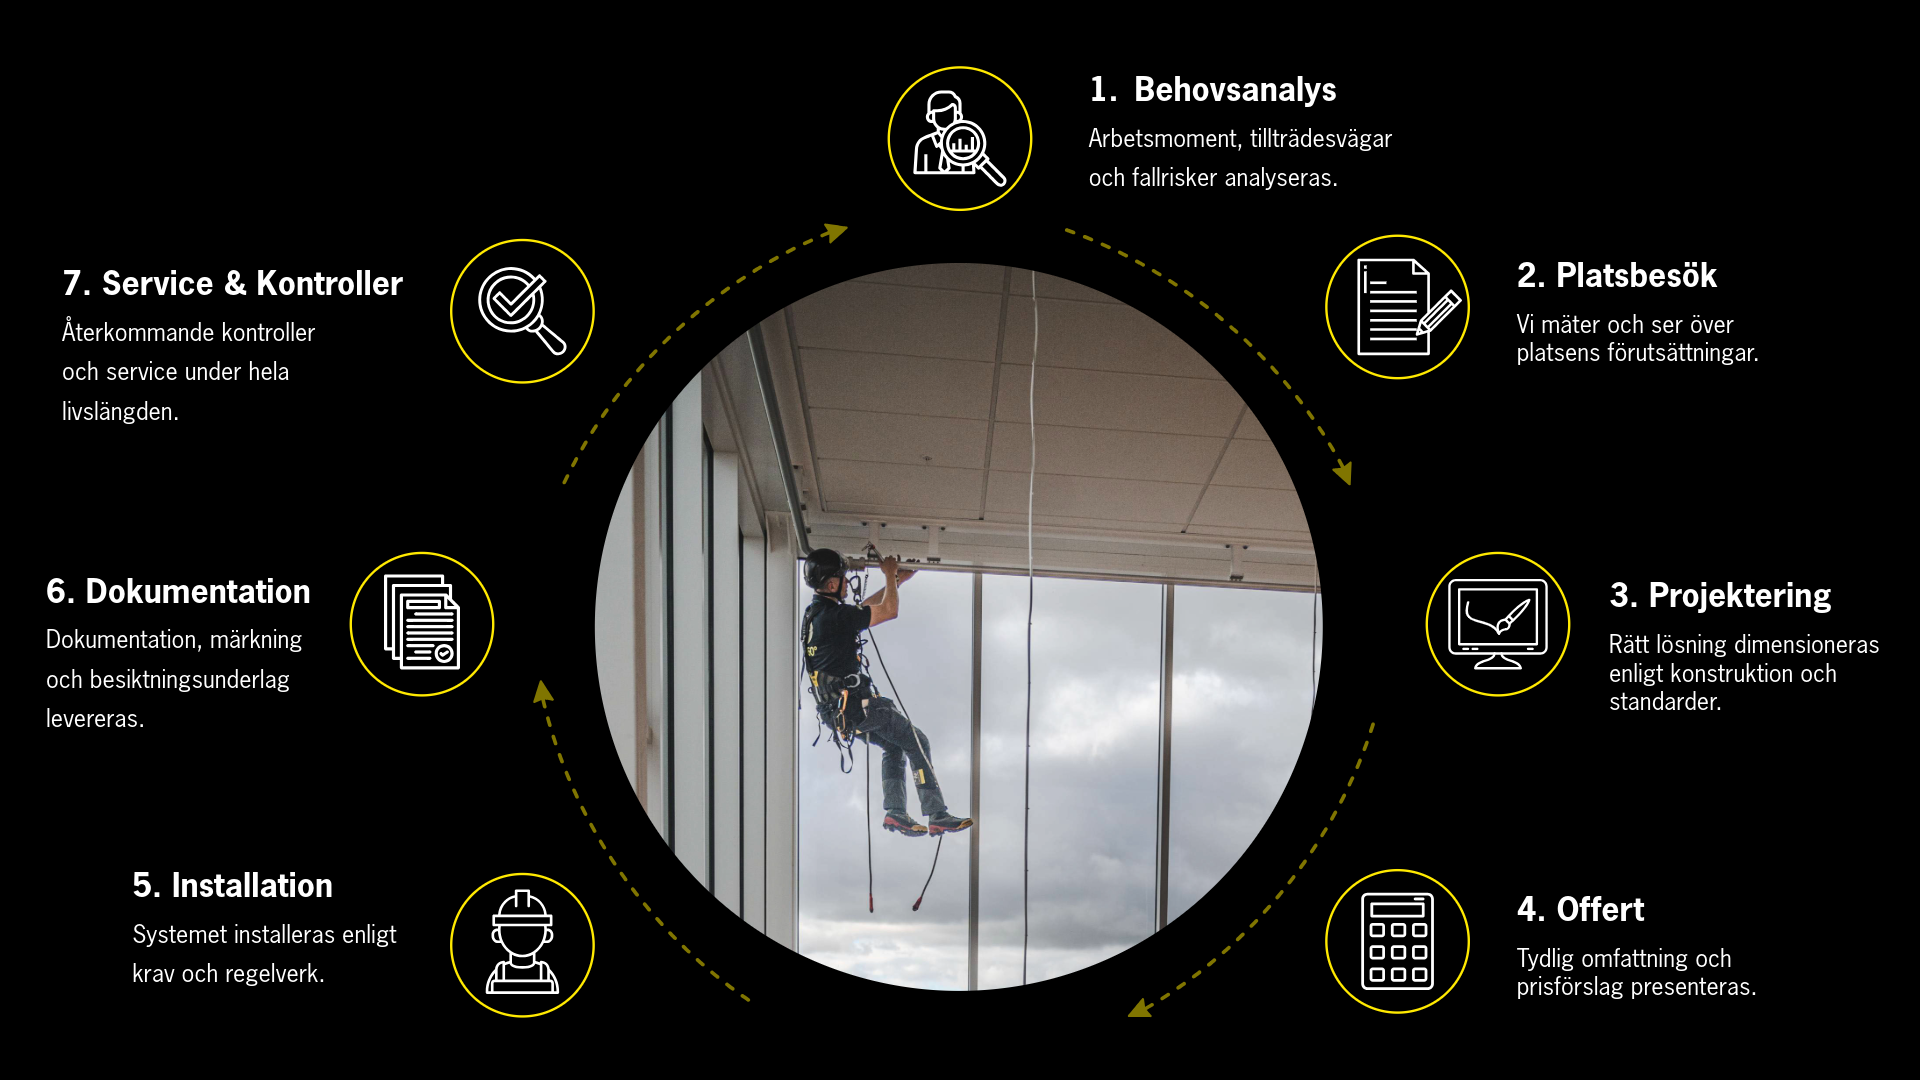
1. Needs analysis
We analyze work processes, risks, access routes, and fall hazards.
3. Projecting
We dimension the right solution based on the building's construction, use, and applicable standards.
5. Installation
Our skilled installers install the system in accordance with the manufacturer's requirements and applicable regulations.
7. Service & periodic checks
We help you throughout the life of the system through regular inspections and service.
2. Site visit
We go through the site, measure it, and review the conditions.
4. Offer
Provides an overview and offers price suggestions.
6. Documentation
We provide complete documentation, labeling, and inspection documentation.
Do you have any questions regarding Fixed systems you are welcome to book in one digital meeting with our advisor

A partner throughout the entire project
We help you create a complete and functional solution.
This means that we are responsible for:
✔ Risk analysis
✔ Projecting
✔ Choice of system
✔ Technical coordination with manufacturers
✔ Installation
✔ Documentation
✔ Inspection
✔ Annual checks
We are not tied to a single brand.
Instead, we work with several of Europe’s leading manufacturers of permanent fall protection systems.
This allows us to choose the solution that best suits the situation:
- Construction
- Field of application
- Lifespan
- Aesthetics
- Maintenance
- Total economy


In complex projects, we work directly with the manufacturers’ design and engineering departments to ensure that each solution meets both technical requirements and applicable standards.
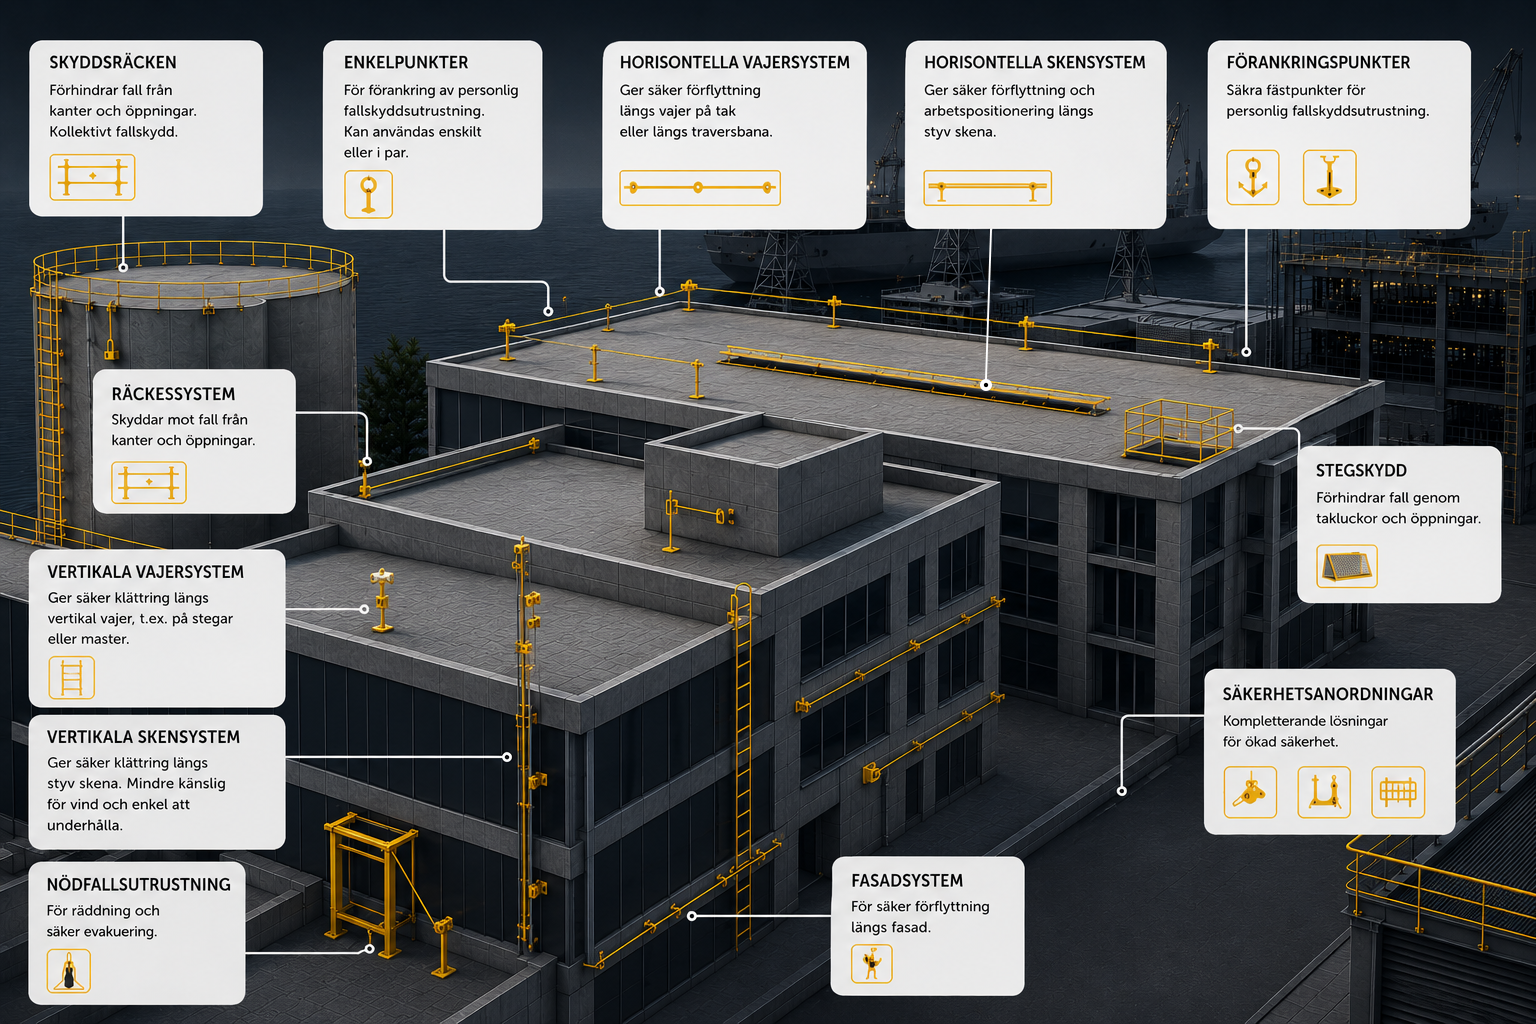
Permanent solutions for work at height
We design and install, among other things:
- Vajersystem
- Skensystem
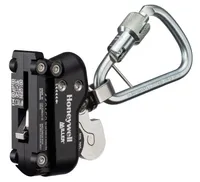
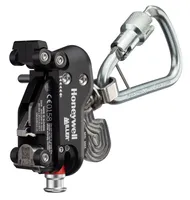

- Vertical fall protection systems
- Horizontal lifeline

- Taxi security system

- Anchoring points
- Guardrails
- Davit system
- Fixed steps
- Customized systems
We work where secure access is crucial
We help clients in:
- Industry
- Real estate
- Energy
- Nuclear power
- Wind power
- Infrastructure
- Telecom
- Public sector
- Warehouse and logistics
Whether you are designing a new building, retrofitting an existing facility, or need to upgrade an older fall protection system, we help you develop a safe and long-term sustainable solution. Contact us at info@c2safety.com
Do you have any questions regarding Fixed systems you are welcome to book in one digital meeting with our advisor
Frequently asked questions
Fixed systems are suitable when work at height is performed regularly, for example in roof maintenance, servicing of ventilation systems, solar energy systems, facade maintenance, cross-beam tracks or industrial facilities.
Fixed systems are suitable when work at height is performed regularly, for example in roof maintenance, servicing of ventilation systems, solar energy systems, facade maintenance, cross-beam tracks or industrial facilities.
Horizontal wire systems
Horizontal rail systems
Vertical cable systems
Vertical rail systems
Attachment points
Guardrails
Roof terraces and pedestrian systems
Common standards are:
EN 795
CEN/TS 16415
EN 17235
Planning and Construction Act (2010:900)
The systems must also meet the requirements of the Swedish Working Environment Authority and be assembled in accordance with the manufacturer's instructions.
The standard does not apply to temporary anchorage devices according to EN 795:2012 and does not cover collective fall protection systems, such as guardrails.
One of the most important new features of the standard is the new classification of permanent fall protection systems. Previously, anchorage devices were divided into types A, B, C, D and E according to EN 795. In EN 17235, they are grouped into four main categories:
Kit A – Anchoring system with a single anchoring point (anchor point).
Kit B – Safety hook (safety eyelet).
Kit C – Horizontal wire system.
Kit D – Horizontal beam system.
Each fall protection system is assessed as a complete and integrated solution, where the anchoring device, attachments, and the supporting structure are evaluated together. This represents an important step away from solely assessing individual components and provides a more realistic assessment of how the system functions in practical use.
The standard also introduces updated load requirements based on how many people can simultaneously use the system. Kit A and Kit B are designed for up to two simultaneous users, while Kit C and Kit D can be sized for up to four simultaneous users.
The assessment includes both dynamic test cases and testing of the maximum load capacity of the bridge, which means significantly higher safety requirements for permanent fall protection systems than in the past.
The property owner or facility owner is responsible for ensuring that the system is safe, documented, and controlled in accordance with applicable regulations.
Vajersystem is flexible, cost-effective, and suitable for most roofs with long distances between attachments, usually up to 15m depending on the design. The brackets are stiffer, have less bending under load, and are recommended for rope access, work positioning, and facade work. The distance between the attachments is usually around 6m.
With frequent use, repairs, long span widths, or when minimal movement in the system is important. Beam systems have less deformation in the event of a fall and are suitable when headroom is limited.
Yes. Most fixed fall protection systems can be retrofitted to existing buildings, provided the substrate can withstand the loads for which the system is designed. However, it is a major advantage to plan at the drawing board stage.
Yes. There are several mounting solutions for different types of roofs, including systems that minimize or completely avoid penetrations depending on the roof structure.
Yes. Before a system is installed, the building’s load-bearing capacity must be verified to ensure that the connections can withstand the design loads.
Yes. C2 offers the entire process from risk analysis and design to installation, documentation and periodic inspections.
Site visit
Risk analysis
Projecting
Choosing a system
Installation
Documentation
Inspection
It varies depending on the size of the building and the scope of the system. A smaller installation can be completed in one day, while larger industrial projects can take several weeks.
Normally at least once a year or according to the manufacturer's instructions.
The inspection must be carried out by a so-called ”competent person” with the appropriate training and experience.
A system that is not controlled according to the manufacturer's requirements may lose its approved status and pose increased safety risks.
C2 works with several leading manufacturers of permanent fall protection systems and selects the solution that best meets the project’s requirements in terms of safety, functionality, lifespan, and cost. Skylotec, Söll, Fallprotec, Delta+, Rothoblaas, etc.
The price is influenced by several factors:
Type of system
Design of the building
Number of users
Attachment options
Assembly conditions
After a site visit, we can prepare a project-specific quote.
Fixed fall protection systems